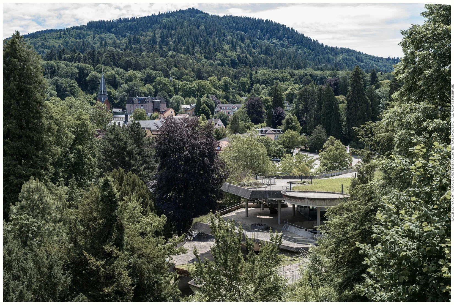
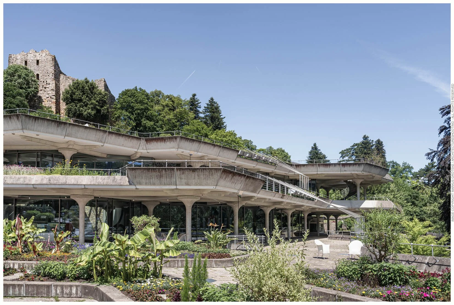
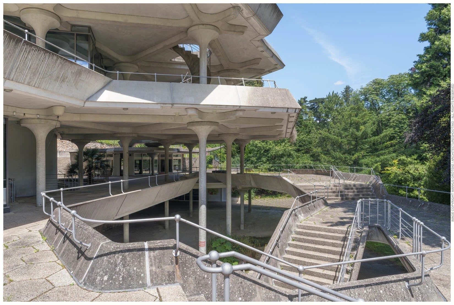
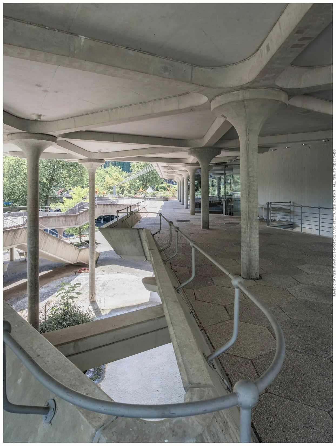
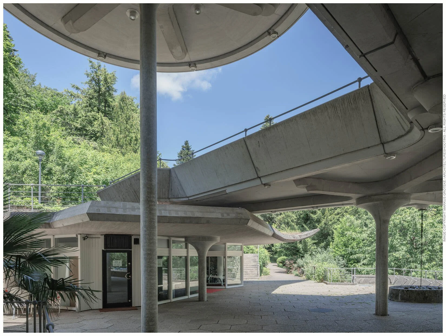
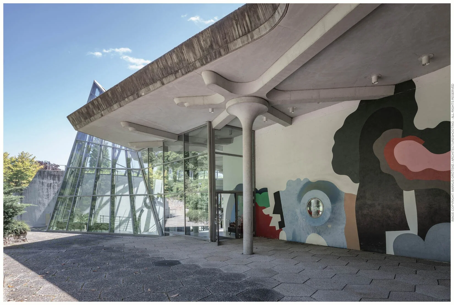
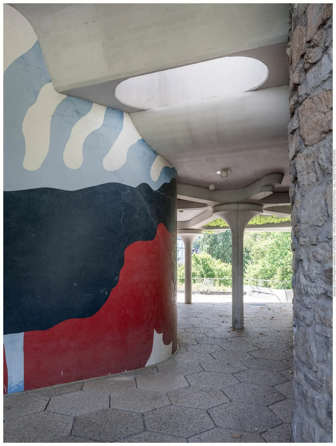
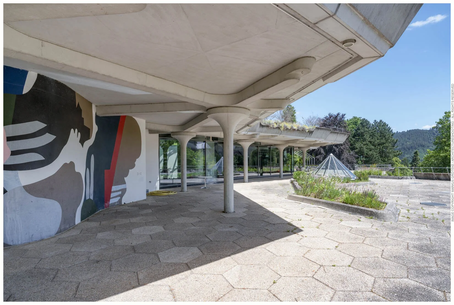
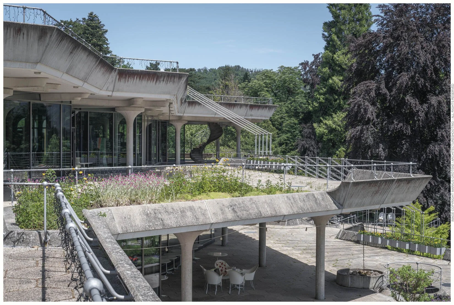
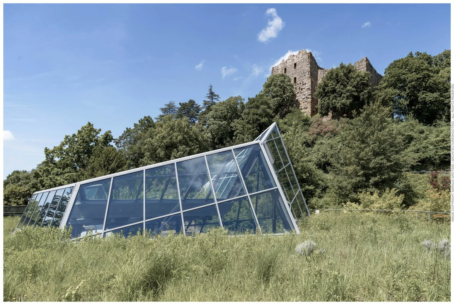
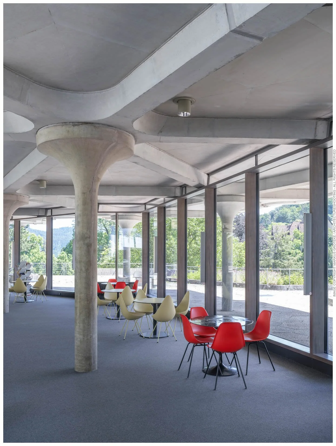
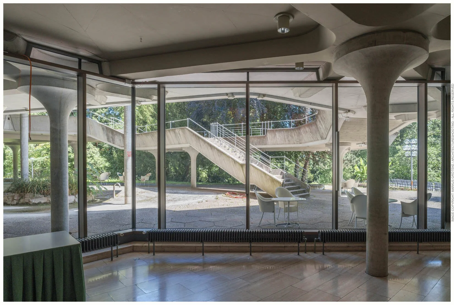
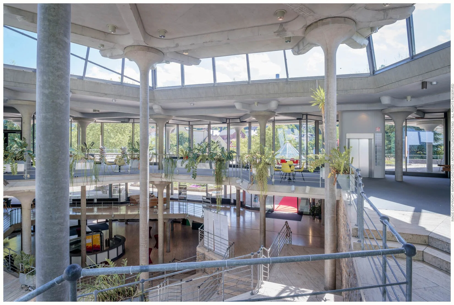
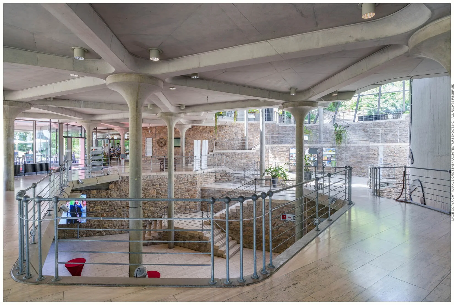
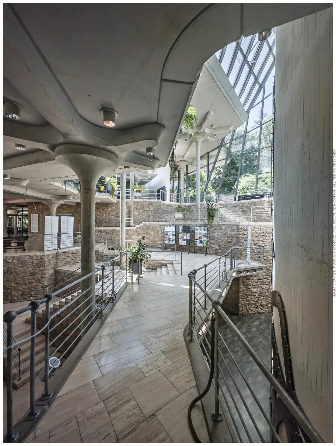
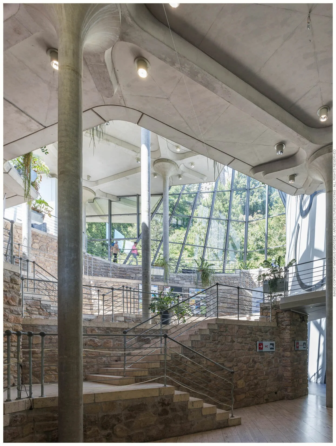
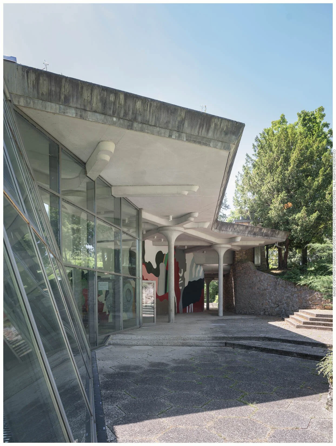
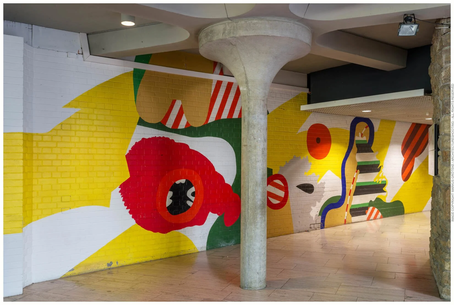
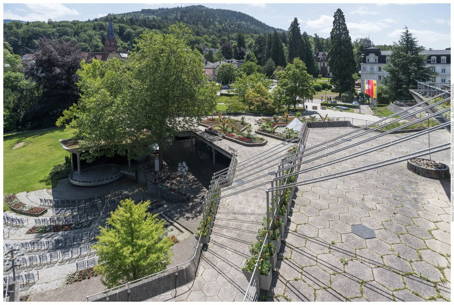

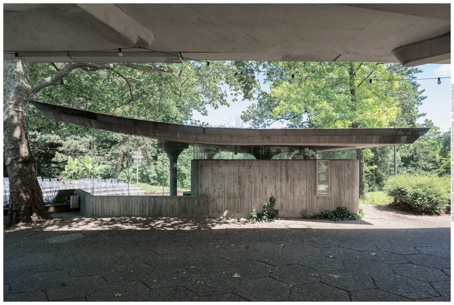
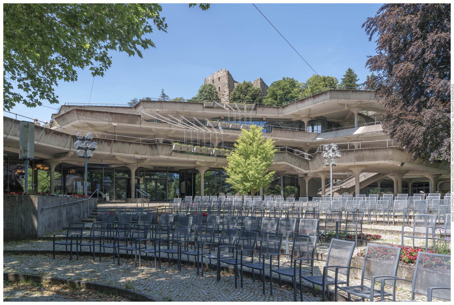
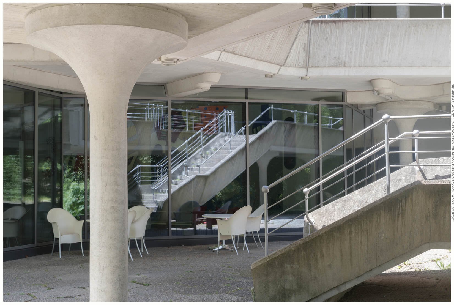
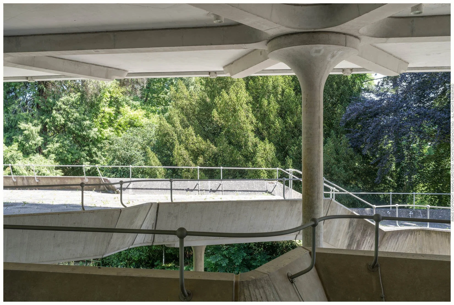
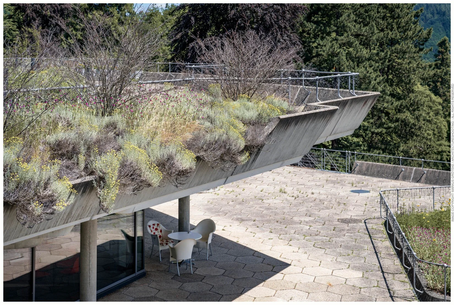
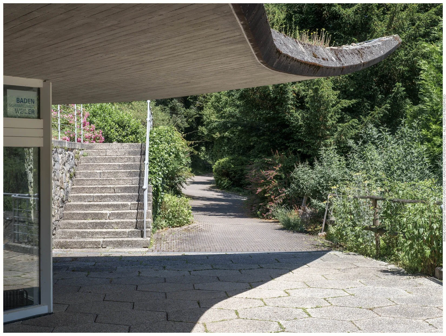
Das Kurhaus Badenweiler, 1969–1972 erbaut nach Entwürfen von Klaus Humpert, zusammen mit dem Staatlichem Hochbauamt Freiburg, Gernot Wallner und Karin Heusler-Förster, wird heute als herausragendes Beispiel dem architektonischen Brutalismus zugeschrieben. Der Gebäudekomplex, der virtuos mit der Topografie des hügeligen Kurorts spielt und der sich direkt im Kurpark, unter der markanten Burgruine von Badenweiler befindet, besteht vor allem aus Sichtbeton, Glas und Metall - letzeres zu sehen in den massiven und geometrisierten, durch die kugeligen Verbindungen zugleich auch etwas verspielt wirkenden Metallbrüstungen. Der Sichtbeton selbst wird skulptural expressiv und zugleich statisch minimalistisch eingesetzt. An ein paar Stellen wölbt sich die gesamte Betondecke nach oben - wie am parkseitigen Haupteingang oder im Musikpavillon - an den Geschossrändern dagegen wechselt der abgeschrägte Winkel je nach Lage.
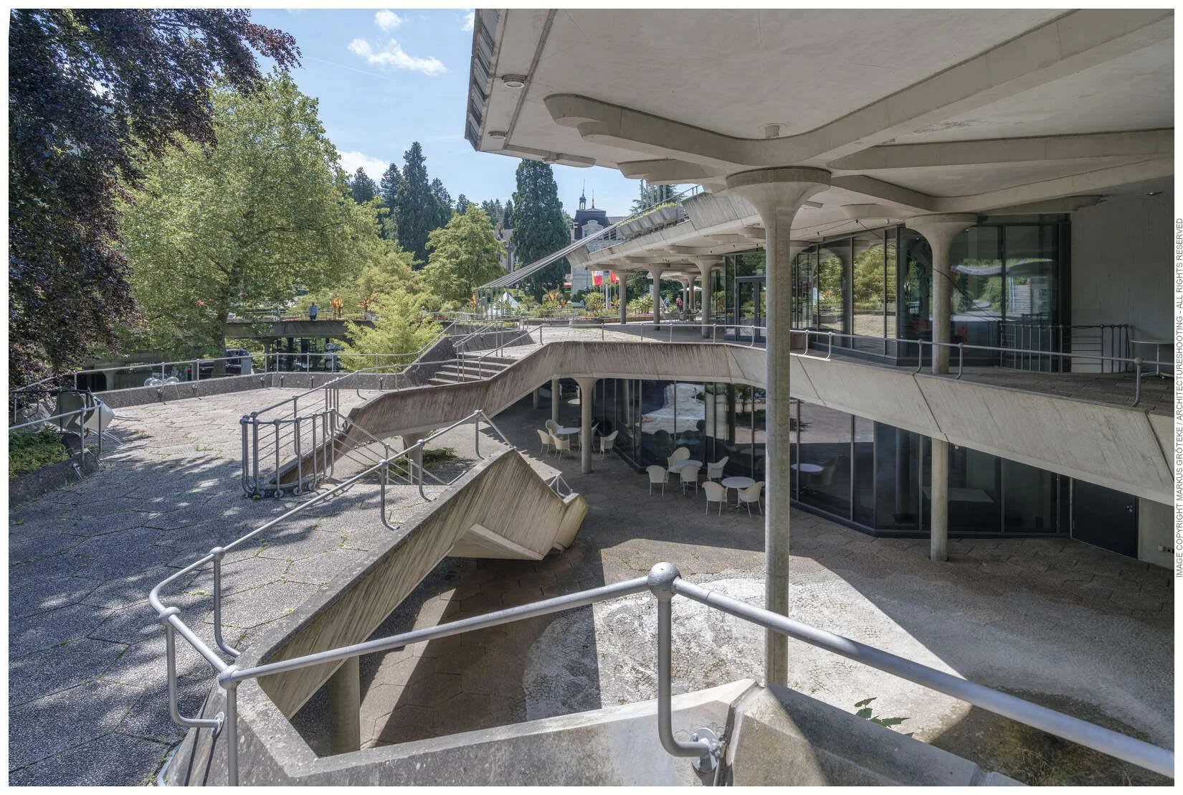

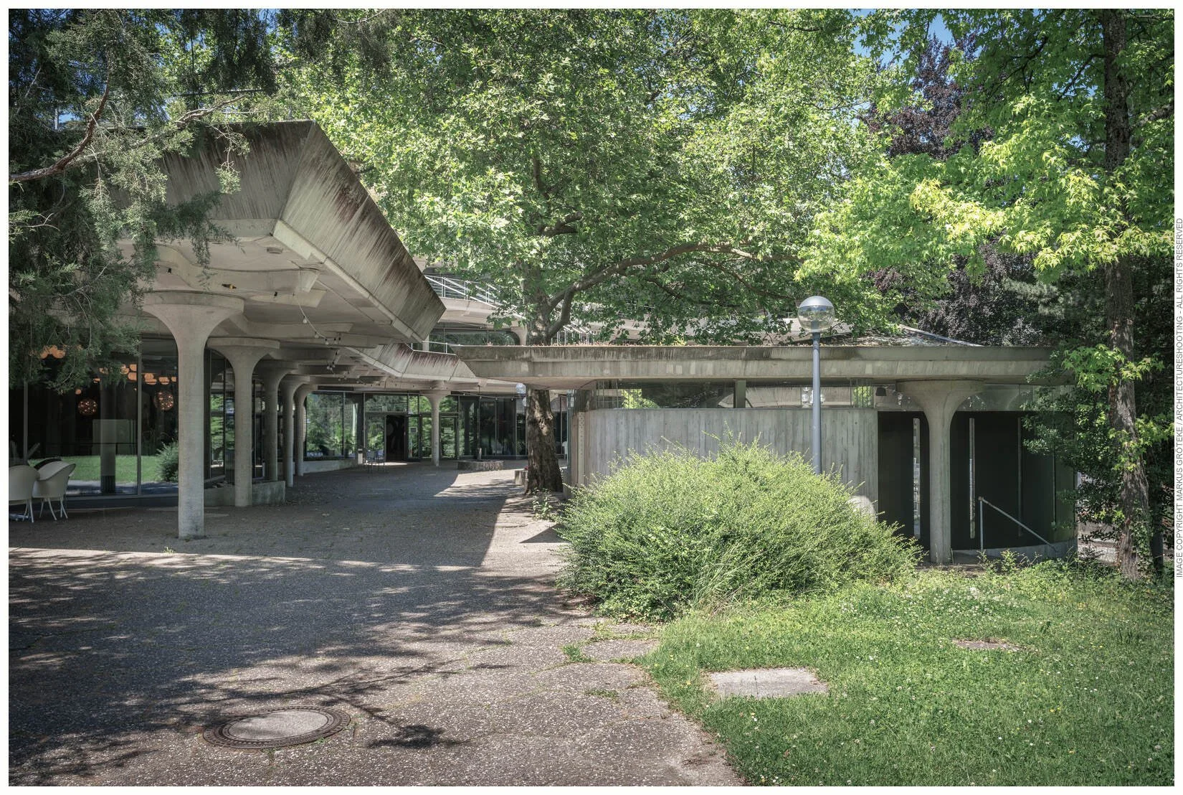
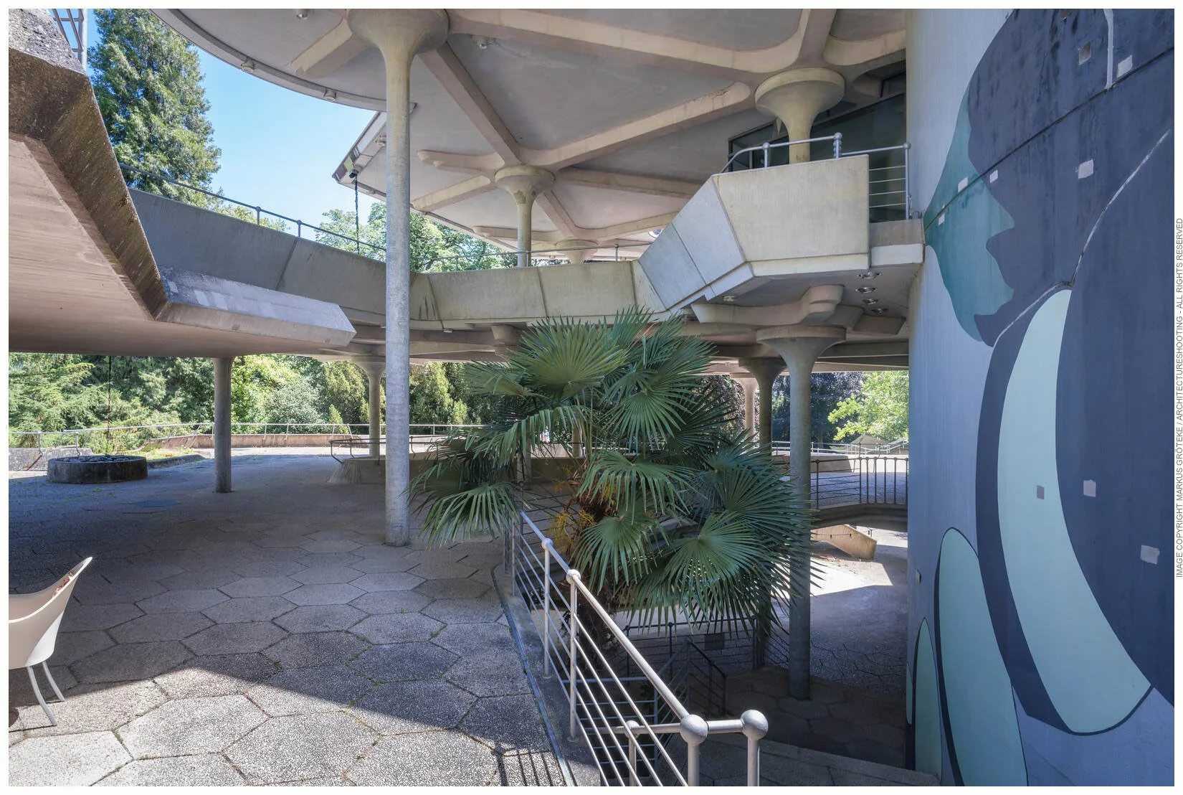
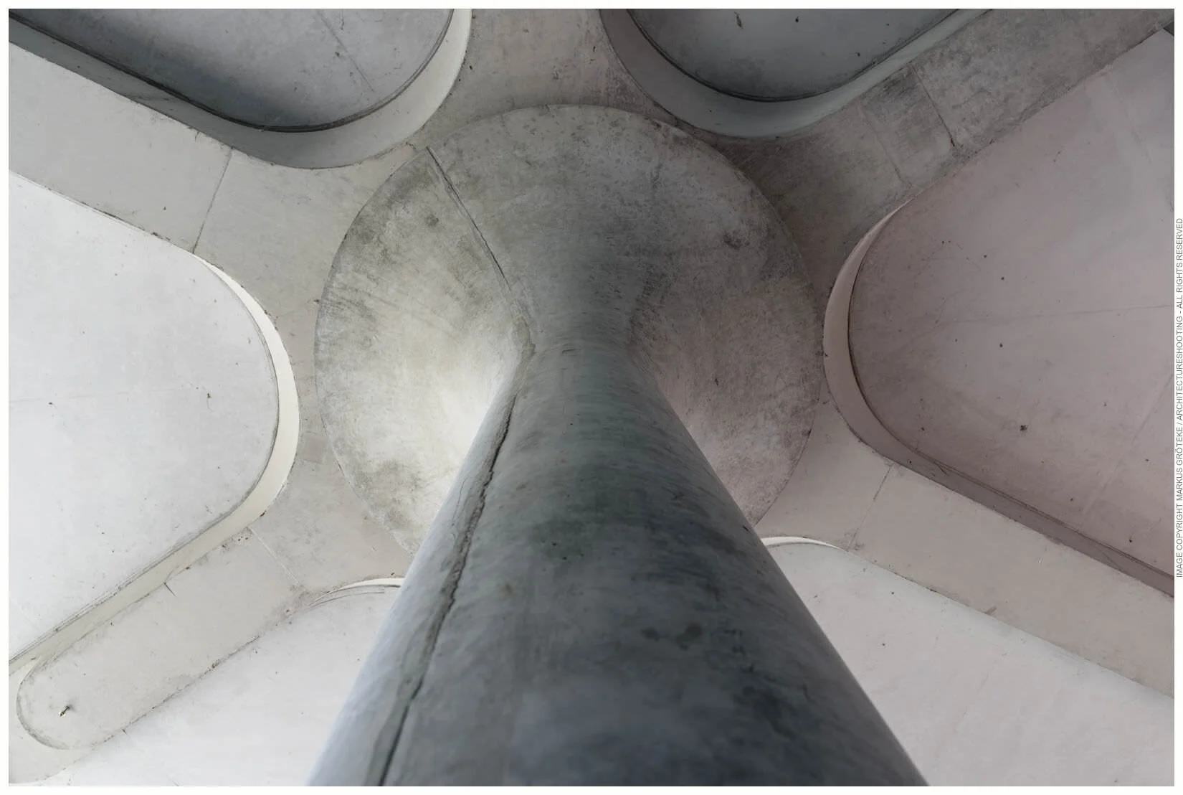
Visuell prägende, serielle Bauteile wie Pilzstützen, die einem 60 Grad Raster folgen und komplexe - je Geschoss sehr individuelle - Grundrisse, die sich terrassenförmig an das Gelände anschmiegen, sowie großflächige Glasfronten, die Innen- und Außenräume ständig vermitteln, machen die Begehung zu einer erlebnisreichen Promenade Architecturale.
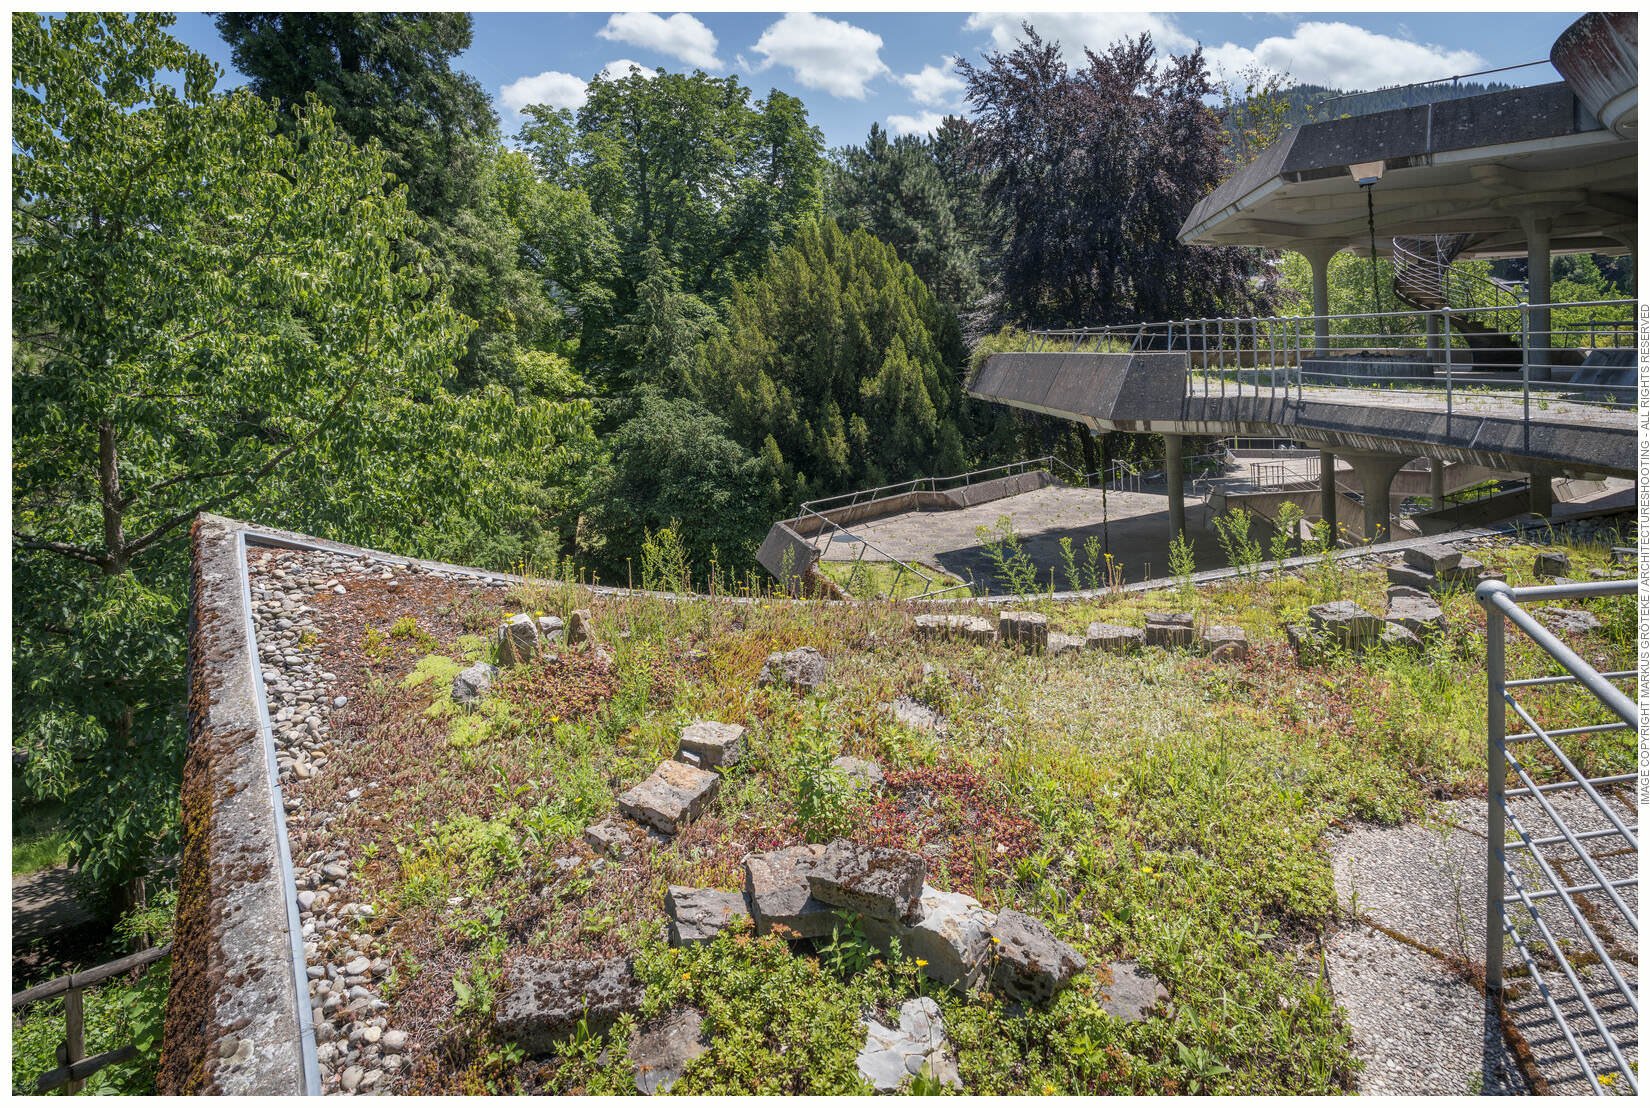
Das Gebäude passt sich mit seiner extensiven Dachbegrünung von oben gesehen an die Natur des Kurparks an. Die Wegverbindungen aus dem Kurpark gehen direkt in die Gebäudeebenen über. Eine massive Natursteintreppe führt am Hang direkt zur Burgruine. Ein organisch geformter Musikpavillon an der Talseite des Gebäudes bildet mit seiner Rückseite eine kleine Straße für die Anlieferung des Gebäudes.
Hier nun eine fotografische Dokumentation, die ich als freie Arbeit Anfang Juni 2026 begonnen habe. Sie wird durch weitere Aufnahmen im Laufe der Zeit ergänzt werden.
The Kurhaus Badenweiler, built between 1969 and 1972 to designs by Klaus Humpert together with the Staatliches Hochbauamt Freiburg, Gernot Wallner und Karin Heusler-Förster, is now widely regarded as an outstanding example of architectural brutalism. The building complex, which masterfully plays with the topography of the hilly spa town and is situated directly in the spa gardens, beneath the striking ruins of Badenweiler Castle, consists primarily of exposed concrete, glass and metal – the latter featured in the solid, geometric metal balustrades, which also appear somewhat playful thanks to their spherical joints. The exposed concrete itself is used in a sculpturally expressive yet structurally minimalist manner. In a few places, the entire concrete ceiling arches upwards – such as at the main entrance facing the park or in the bandstand – whilst at the edges of the storeys, the angle of the chamfer varies depending on the location.
Visually striking, repetitive structural elements such as mushroom-shaped columns, which follow a 60-degree grid, and complex floor plans – each floor highly individual – that nestle against the terrain in terraced formations, as well as large glass façades that bring interior and exterior spaces together, transform a walk through the building into an eventful ‘promenade architecturale’.
Viewed from above, the building, with its extensive green roof, blends in with the natural surroundings of the spa gardens. The footpaths leading from the spa gardens merge directly into the building’s levels. A solid natural stone staircase on the slope leads directly to the castle ruins. An organically shaped bandstand on the valley-facing side of the building forms, with its rear, a small access road for deliveries to the building.
Here is a photographic record that I began as a personal project in early June 2026 and which will likely be supplemented by further photographs over time.